£275,000
3 beds 1 bath 1 garage
Available
Hollow Lane, Cheddleton, Leek, Staffordshire, ST13 7HP
Features
Summary
Set within a sought-after village location, this spacious three-bedroom semi-detached property offers well-proportioned accommodation, generous outside space and wonderful views across the surrounding countryside. Offered to the market with no upward chain, the home presents an excellent opportunity for buyers looking to settle in a well-connected village setting.
Description
Set within a sought-after village location, this spacious three-bedroom semi-detached property offers well-proportioned accommodation, generous outside space and wonderful views across the surrounding countryside. Offered to the market with no upward chain, the home presents an excellent opportunity for buyers looking to settle in a well-connected village setting.
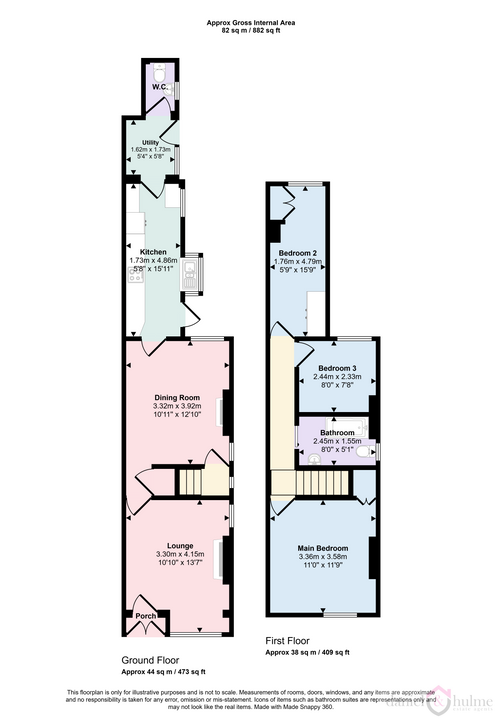
The accommodation is arranged over two floors and includes two reception rooms, providing versatile living and dining space, along with a fitted kitchen, useful utility area and ground floor cloakroom. To the first floor there are three bedrooms and a family bathroom.
Externally, the property enjoys a garden and driveway to the front, leading to a garage. To the rear, there is a superb garden which is a real feature of the home, offering plenty of outdoor space and attractive views beyond.
Hollow Lane is well placed within Cheddleton, a popular Staffordshire Moorlands village known for its community feel, local amenities, village primary school, church and access to countryside walks. The location offers a lovely balance of village life while remaining within easy reach of Leek and surrounding commuter routes.
Key Features
Spacious three-bedroom semi-detached propertySet within a sought-after village location, this spacious three-bedroom semi-detached property offers well-proportioned accommodation, generous outside space and wonderful views across the surrounding countryside. Offered to the market with no upward chain, the home presents an excellent opportunity for buyers looking to settle in a well-connected village setting.
The accommodation is arranged over two floors and includes two reception rooms, providing versatile living and dining space, along with a fitted kitchen, useful utility area and ground floor cloakroom. To the first floor there are three bedrooms and a family bathroom.
Externally, the property enjoys a garden and driveway to the front, leading to a garage. To the rear, there is a superb garden which is a real feature of the home, offering plenty of outdoor space and attractive views beyond.
Hollow Lane is well placed within Cheddleton, a popular village known for its community feel, local amenities, village primary school, church and access to countryside walks. The location offers a lovely balance of village life while remaining within easy reach of Leek and surrounding commuter routes
Front Porch:
uPVC obscure glazed double doors to the front aspect. Wood stained glass internal door to the lounge. Tiled flooring.
Lounge:
3.30 m x 4.15 m (10'10" x 13'7")
A light and airy room with stone fireplace with inset coal effect gas fire on tiled hearth. Coved ceiling. Windows to both the side and front elevations. Door into front porch. Radiator.
Sitting Room:
3.32 m x 3.92 m (10'11" x 12'10")
A second reception room currently used as a sitting room, but could become a dining room. A good sixed under-stairs cupboard. A feature marble effect fire surround with coal effect fire. Coved ceiling. Radiator. Stairs off to the first floor. Windows to the side and rear aspects.
Kitchen:
4.86 m x 1.73 m (15'11" x 5'8")
A full range of wall and base units with work surfaces over. Recessed bay window housing the inset stainless steel sink unit. A tower unit houses the double oven and space for microwave. Built-in hob with extractor hood over. Tiled splashbacks Wall mounted gas fired boiler. Windows to the side aspect. Radiator. Tiled flooring. uPVC door out to the side garden area.
Utility:
1.62 m x 1.73 m (5'4" x 5'8")
Tiled flooring. Radiator. Window and uPVC door out to the side garden.
Cloakroom:
Low level w.c and wash hand basin. Obscure glazed window to the side aspect.
First Floor Landing:
Bedroom One:
3.60 m x 3.58 m (11'10" x 11'9")
A spacious double room with a range of fitted bedroom furniture. A useful built-in cupboard. Radiator. Window to the front aspect.
Bathroom:
2.45 m x 1.55 m (8'0" x 5'1")
A full suite with panelled bath having electric shower over with screen. Pedestal wash hand basin, and low level W.C. Tiled walls Chrome towel radiator. Obscure glazed window to the side aspect.
Bedroom Two:
4.79 m x 1.76 m (15'9" x 5'9")
Fitted cupboards and over head storage. Radiator. Window to the rear overlooking the countryside
Bedroom Three:
Radiator. Window to the rear aspect.
Outside:
Externally, the property enjoys a pleasant frontage with a driveway providing off-road parking and leading to a single detached garage. The front garden is attractively arranged with stocked borders, established shrubs and a parking area.
To the rear, immediately beyond the house, is a charming walled yard area, providing a sheltered and practical outdoor space. Beyond this, the garden opens out beautifully, offering a lawned area, patio space ideal for garden furniture, stocked flowerbeds, rose bushes, a greenhouse and a summerhouse.
The rear garden is a particularly lovely feature of the property, enjoying wonderful views across the village and surrounding countryside, creating a peaceful setting to sit out and enjoy the outlook.
Please note, there is pedestrian access across the rear of the property for the neighbouring property only.
Utilities, Rights, Easements & Risks
Utility Supplies
| Electricity | Mains Supply |
|---|---|
| Water | Mains Supply |
| Heating | Central |
| Broadband | Ask Agent |
| Sewerage | Ask Agent |
Rights & Restrictions
| Article 4 Area | Ask Agent |
|---|---|
| Listed property | Ask Agent |
| Restrictions | Ask Agent |
| Required access | Ask Agent |
| Rights of Way | Ask Agent |
Risks
| Flooded in last 5 years | Ask Agent |
|---|---|
| Flood defenses | Ask Agent |
| Flood sources | Ask Agent |
Additional Details
Street View
Floorplans