Offers Around £215,000
4 beds 1 bath
Available
York Street, Leek, Staffordshire, ST13 6JE
Features
Summary
Occupying a prominent corner position just a short stroll from the heart of Leek, this beautifully presented four-bedroom period home perfectly combines character, space and convenience. Having been lovingly improved by the current owner, the property has been thoughtfully redecorated throughout and enhanced with the addition of a log-burning stove, creating a warm welcoming atmosphere.
Description
Occupying a prominent corner position just a short stroll from the heart of Leek, this beautifully presented four-bedroom period home perfectly combines character, space and convenience. Having been lovingly improved by the current owner, the property has been thoughtfully redecorated throughout and enhanced with the addition of a log-burning stove, creating a warm welcoming atmosphere.
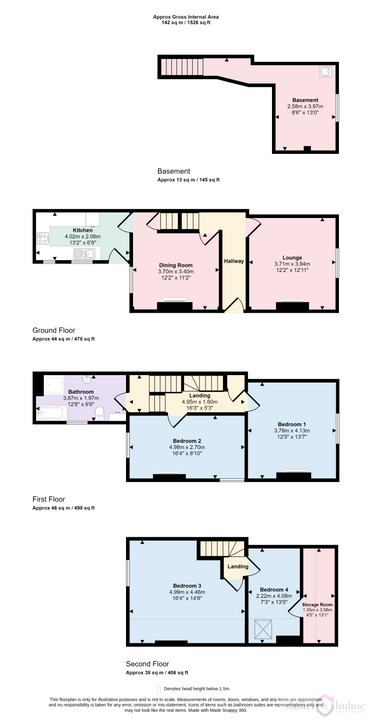
Arranged over three floors, the spacious accommodation briefly comprises a lounge, separate dining room, kitchen and useful cellar to the lower levels. To the upper floors are four well-proportioned double bedrooms and a generous family bathroom with separate shower, providing flexible living space ideally suited to modern family life. Externally, the property benefits from an enclosed rear yard, providing a private outdoor space.
Original features and period charm sit comfortably alongside modern touches, giving the home a stylish yet homely feel throughout. The current owner has created a property that is ready to move into whilst still retaining the character expected from a home of this era.
Just moments from the town centre providing easy access to a wide range of independent shops, cafés, restaurants and everyday amenities. The nearby park and leisure centre are both within easy walking distance, further enhancing the appeal of the properties location.
This home offers the perfect blend of period charm, practical living and everyday convenience.
Hallway:
Entrance hallway with decorative tiled flooring, coved ceiling and radiator. Stairs off to the first floor. uPVC entrance door to the front aspect.
Lounge:
3.94 m x 3.71 m (12'11" x 12'2")
A spacious lounge with a window to the side aspect with coloured glass inserts. Coved ceiling, and decorative ceiling rose. Feature fireplace with wooden surround incorporating inset mirror and mantle, tiled hearth and newly fitted multi-fuel stove.
Dining Room:
3.70 m x 3.40 m (12'2" x 11'2")
Well-proportioned dining room with sash window to the side aspect. Feature fireplace with decorative tiled surround and wood over mantle. Coved ceiling and decorative ceiling rose. Radiator. Laminate wood effect flooring. Door providing access to the cellar.
Kitchen:
4.02 m x 2.06 m (13'2" x 6'9")
Fitted with a range of matching wall and base units incorporating work surface over and inset sink and drainer. Built-in electric oven with four ring hob and extractor hood over. Integrated fridge and freezer. Tiled flooring, tiled splashbacks and recessed ceiling spotlights. Window and door to the rear aspect providing access to the enclosed yard.
Cellar:
3.97 m x 2.58 m (13'0" x 8'6")
Useful cellar providing excellent storage space, with power and lighting connected. Wall mounted Belfast sink and plumbing for automatic washing machine and offering potential for a variety of ancillary uses.
First Floor Landing:
Feature window. Half landing leading into the bathroom. Understairs storage on upper landing. Stairs off to the second floor.
Bedroom One:
4.13 m x 3.78 m (13'7" x 12'5")
Feature cast iron decorative fireplace with wood over mantle. Sash glazed window to the side aspect. Coved ceiling. Radiator.
Bedroom Two:
2.70 m x 4.96 m (8'10" x 16'3")
Decorative cast iron fireplace with wood over mantle. Coved ceiling. Recessed ceiling spotlights. Sash windows to the front and side aspects. Radiator.
Bathroom:
3.87 m x 1.97 m (12'8" x 6'6")
A spacious bathroom fitted with a modern white suite comprising low level WC, wash hand basin with vanity unit under. Panelled bath and separate walk-in shower enclosure with rainfall shower. Part tiled walls Laminate wood effect flooring. Chrome heated towel rail. Airing cupboard off housing the boiler. Recessed ceiling spotlights. Obscure glazed window to the front aspect.
Bedroom Three:
4.99 m x 4.48 m (16'4" x 14'8")
A wonderful sized bedroom with part vaulted ceiling (restricted head height). Window to side aspect. Radiator.
Second Floor Landing:
Bedroom Four:
4.06 m x 2.22 m (13'4" x 7'3")
A generous double sized bedroom with a Velux window to the front aspect. Radiator. (Eaves storage room off - easily made in to one larger room if desired).
Under Eaves Storage Room:
1.35 m x 3.98 m (4'5" x 13'1")
Useful space for storage.
External:
Walled boundary yard with rasied borders. Gated access to the side, and York Street.
Utilities, Rights, Easements & Risks
Utility Supplies
| Electricity | Mains Supply |
|---|---|
| Water | Mains Supply |
| Heating | Central |
| Broadband | Ask Agent |
| Sewerage | Mains Supply |
Rights & Restrictions
| Article 4 Area | Ask Agent |
|---|---|
| Listed property | Ask Agent |
| Restrictions | Ask Agent |
| Required access | Ask Agent |
| Rights of Way | Ask Agent |
Risks
| Flooded in last 5 years | Ask Agent |
|---|---|
| Flood defenses | Ask Agent |
| Flood sources | Ask Agent |
Additional Details
Street View
EPC Charts
Floorplans