£775 PM
2 beds 1 bath
Available
West Street, Leek, Staffordshire, ST13 8AA
Features
Summary
Situated just a short stroll from Leek town centre, this refurbished two-bedroom home offers beautifully presented accommodation with easy access to local shops and everyday amenities.
Description
Situated just a short stroll from Leek town centre, this refurbished two-bedroom home offers beautifully presented accommodation with easy access to local shops and everyday amenities.
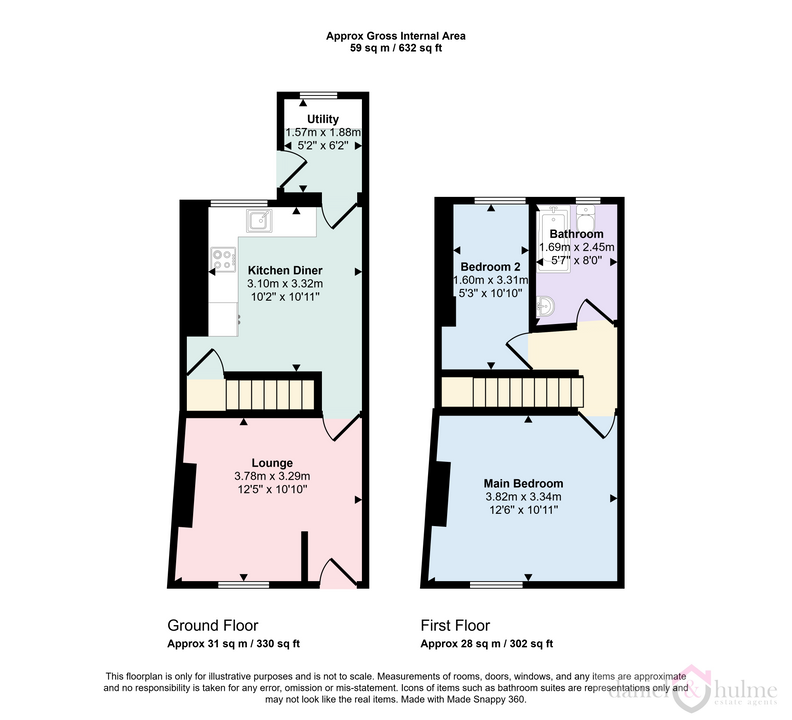
The ground floor comprises a welcoming lounge and a kitchen diner, together with a separate utility room. To the first floor are two bedrooms and a luxury modern bathroom with shower over the bath.
The property benefits from gas central heating and uPVC double glazing throughout. Outside, there is a shared courtyard with gated access to West Street.
Well presented throughout and conveniently located for town centre living, this attractive home is available immediately.
Lounge:
3.78 m x 3.29 m (12'5" x 10'10")
A recessed mat well area, and slatted partition defining the entrance area. A built-in cupboard housing the utility meters. Recessed shelving with spotlights, and space for TV. Radiator. Window with fitted plantation shutters to the front aspect.
Kitchen Diner:
3.10 m x 3.32 m (10'2" x 10'11")
A modern fitted kitchen with wall and base units with marble effect work sufaces over and tiled splashbacks. Inset sink with monoblock mixer tap. Integrated fridge freezer. Built-in signle over and induction hob with extractor hood over. Radiator. Wood effect laminate flooring. Useful understairs cupboard. Stairs off to the first floor. Window to the rear aspect.
Utility:
1.88 m x 1.57 m (6'2" x 5'2")
undercounter space with worksurface over. Wall mounted combination boiler. Window to the rear aspect, and uPVC door out to the rear yard area. Wood effect laminate flooring.
Main Bedroom:
3.82 m x 3.34 m (12'6" x 10'11")
A great spacious main bedroom with recessed ceiling spotlights. Window to the front aspect. Radiator.
Bedroom Two:
3.31 m x 1.60 m (10'10" x 5'3")
Recessed decorative alcoves with spotlights. Radiator. Window to the rear aspect.
Bathroom:
2.45 m x 1.69 m (8'0" x 5'7")
A contemporary bathroom featuring a panelled bath with overhead rainfall shower and glazed screen. A wash basin set within a vanity unit and a WC with concealed cistern in teal cabinetry provides useful storage. Marble-effect wall tiling. Wood-effect laminate flooring. An illuminated wall hung mirror and towel radiator. An obscure glazed window to the rear aspect.
Outside:
An enclosed rear yard with concrete flagged patio yard, access to shared alleyway back to West Street.
Utilities, Rights, Easements & Risks
Utility Supplies
| Electricity | Mains Supply |
|---|---|
| Water | Mains Supply |
| Heating | Central |
| Broadband | Ask Agent |
| Sewerage | Mains Supply |
Rights & Restrictions
| Article 4 Area | Ask Agent |
|---|---|
| Listed property | Ask Agent |
| Restrictions | Ask Agent |
| Required access | Ask Agent |
| Rights of Way | Ask Agent |
Risks
| Flooded in last 5 years | Ask Agent |
|---|---|
| Flood defenses | Ask Agent |
| Flood sources | Ask Agent |
Additional Details
Street View
Floorplans