£925 PM
3 beds 1 bath
Let
Barngate Street, Leek, Staffordshire
Features
Summary
A well-maintained and spacious three-bedroom town house, conveniently positioned within easy reach of local schools, amenities and Leek town centre.
Description
A well-maintained and spacious three-bedroom town house, conveniently positioned within easy reach of local schools, amenities and Leek town centre.
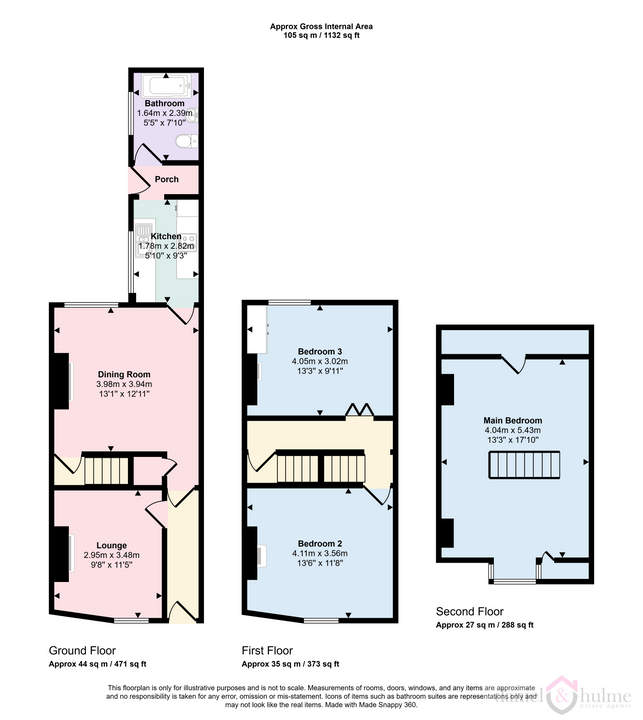
The property offers versatile accommodation arranged over three floors. To the ground floor is a comfortable lounge, separate dining room, fitted kitchen and bathroom, providing practical living space ideal for a couple, small family or professional tenants.
On the first floor are two good-sized double bedrooms, with stairs continuing to the second floor where there is a further bedroom, offering useful additional accommodation that could also suit use as a home office or study space.
Externally, the property benefits from an enclosed rear yard providing a low-maintenance outdoor area.
The property has been well maintained throughout and benefits from gas central heating and uPVC double glazing.
Available part furnished if required.
Entrance Hall
Radiator with display shelf. Coving to ceiling.
Lounge:
3.48 m x 2.95 m (11'5" x 9'8")
Feature fireplace with inset flame effect fire. Coved ceiling. Built in corner cupboard housing the utility meters. Radiator. Window to the front elevation.
Dining Room:
3.98 m x 3.94 m (13'1" x 12'11")
Feature fireplace with inset flame effect fire on a tiled hearth with wooden surround. Laminate wood effect flooring. Coved ceiling. Radiator. Window to the rear aspect. Stairs off to the first floor, with understairs storage cupboard.
Kitchen:
2.82 m x 1.78 m (9'3" x 5'10")
A full range of modern fitted base units and wall cupboards providing work surfaces and storage. Inset sink unit with mixer tap, integrated double oven, gas four ring hob. Integrated dishwasher. Tiled splash backs. Plumbing for a washing machine. Radiator. Tiled flooring. Window to the side aspect.
Rear Porch:
Tiled flooring. Space for tall fridge freezer. uPVC door out to the rear yard.
Bathroom
2.39 m x 1.64 m (7'10" x 5'5")
A well proportioned family bathroom with modern suite in white having a panelled bath with electric shower over. Pedestal wash hand basin with mixer tap and low level WC. Part tiled walls, tiled flooring and obscure sealed double glazed window. Radiator.
First Floor Landing:
Stairs off to the second floor.
Bedroom Two:
4.11 m x 3.56 m (13'6" x 11'8")
Victorian style ornamental fireplace. Coved ceiling. Radiator. Window to the front aspect.
Bedroom Three:
4.05 m x 3.02 m (13'3" x 9'11")
Built-in wardrobe with overhead storage. Coved ceiling. Recessed shelving. Radiator. Window to the rear elevation.
Second Floor:
Bedroom One:
4.04 m x 5.43 m (13'3" x 17'10")
Laminate wood flooring. Exposed brick chimey wall. Under eaves storage. Radiator. Dormer window to the front aspect.
Outside
Enclosed paved rear yard. Gated access to pedestrain access leading back to Barngate Street.
Utilities, Rights, Easements & Risks
Utility Supplies
| Electricity | Ask Agent |
|---|---|
| Water | Ask Agent |
| Heating | Ask Agent |
| Broadband | Ask Agent |
| Sewerage | Ask Agent |
Rights & Restrictions
| Article 4 Area | Ask Agent |
|---|---|
| Listed property | Ask Agent |
| Restrictions | Ask Agent |
| Required access | Ask Agent |
| Rights of Way | Ask Agent |
Risks
| Flooded in last 5 years | Ask Agent |
|---|---|
| Flood defenses | Ask Agent |
| Flood sources | Ask Agent |
Additional Details
Street View


EPC Charts
Floorplans