Offers Over £200,000
3 beds 1 bath
Under Offer
Fair View Road, Leek, Staffordshire, ST13 5BY
Features
Summary
A well-presented three-bedroom semi-detached home, situated in a popular residential area of Leek. The property has been improved by the current owners and offers well-proportioned accommodation throughout, benefitting from gas central heating and uPVD double glazing throughout.
Description
A well-presented three-bedroom semi-detached home, situated in a popular residential area of Leek. The property has been improved by the current owners and offers well-proportioned accommodation throughout, benefitting from gas central heating and uPVD double glazing throughout.
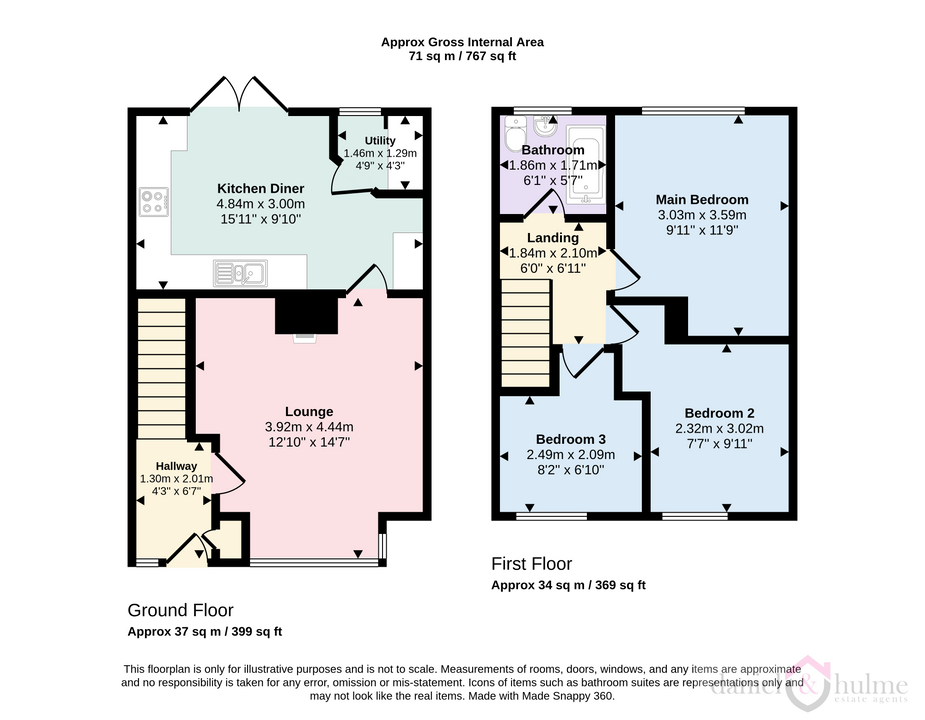
The ground floor comprises an entrance porch, leading into a large lounge. To the rear is the kitchen diner, fitted with a range of units and providing space for a dining table, and a useful utility room off. French doors open directly onto the rear garden. On the first floor are three bedrooms and a modern fitted bathroom.
Externally, the property benefits from off-road parking to the front and an enclosed garden to the rear.
Fair View Road is a sought-after residential location, within walking distance of Leek town centre and local amenities, while also providing convenient access to the surrounding area. With its location, presentation and accommodation, this property would make an excellent choice for first-time buyers, couples or a young family.
Viewing is highly recommended.
Hallway:
2.01 m x 1.30 m (6'7" x 4'3")
A useful built-in storage cupboard and drawers. Radiator. Solid oak flooring. Radiator. Composite glazed door and side panel to the front aspect.
Lounge:
4.44 m x 3.92 m (14'7" x 12'10")
A spacious room with a box bay window providing plenty of natural light. A log-burning stove provides a focal point. Solid oak flooring. Radiator. Access to the kitchen.
Kitchen Diner
4.84 m x 3.00 m (15'11" x 9'10")
A spacious kitchen diner fitted with a range of wall and base units, complemented by wood-effect work surfaces. Newly fitted integrated appliances include an oven, induction hob and extractor, with a sink and drainer positioned along the main work surface. A breakfast bar with units over, and space for tall fridge / freezer. The room provides ample space for a dining table and features solid oak flooring, recessed ceiling lighting and a vertical radiator. French doors open directly onto the rear garden, providing plenty of natural light and access to the rear garden. Utility space off.
Lootility Area:
1.46 m x 1.29 m (4'9" x 4'3")
Low level W.C. Plumbing for automatic washing machine and dryer. Useful storage area, and window to the rear aspect.
First Floor Landing:
Loft access hatch.
Main Bedroom:
3.59 m x 3.03 m (11'9" x 9'11")
A light spacious room with a window to the rear aspect over-looking the garden. Radiator.
Bedroom Two:
3.02 m x 2.32 m (9'11" x 7'7")
Radiator. Window to the front aspect.
Bedroom Three:
2.49 m x 2.09 m (8'2" x 6'10")
A single bedroom with a front-facing window and radiator. The room features a bespoke raised bed, designed to maximise the available space, with built-in storage units beneath.
Bathroom:
1.86 m x 1.71 m (6'1" x 5'7")
A white suite comprising a panelled bath with rainwater shower over and glazed screen, vanity wash hand basin with storage beneath, and low level W.C. Part-tiled walls. Extractor fan. Wood-effect laminate flooring. Chrome towel radiator. Obscure glazed window to the rear aspect.
Outside:
To the front is a block-paved driveway providing off-road parking for two vehicles, with gated side access leading through to the rear garden.
To the rear is an enclosed garden with a paved patio providing space for outdoor furniture. A lawn bordered by established hedging and a central path. French doors provide access into the kitchen/diner. A useful brick-built outbuilding provides additional storage.
Utilities, Rights, Easements & Risks
Utility Supplies
| Electricity | Mains Supply |
|---|---|
| Water | Mains Supply |
| Heating | Central |
| Broadband | Ask Agent |
| Sewerage | Mains Supply |
Rights & Restrictions
| Article 4 Area | Ask Agent |
|---|---|
| Listed property | Ask Agent |
| Restrictions | Ask Agent |
| Required access | Ask Agent |
| Rights of Way | Ask Agent |
Risks
| Flooded in last 5 years | Ask Agent |
|---|---|
| Flood defenses | Ask Agent |
| Flood sources | Ask Agent |
Additional Details
Street View

EPC Charts

Floorplans