Offers Around £99,950
2 beds 1 bath
Under Offer
Fountain Street, Leek, Staffordshire, ST13 6JX
Features
Summary
An ideal opportunity for first-time buyers and investors alike, this well-presented one-bedroom end-terraced property offers practical accommodation within easy walking distance of Leek town centre and a wide range of local amenities.
Description
An ideal opportunity for first-time buyers and investors alike, this well-presented one-bedroom end-terraced property offers practical accommodation within easy walking distance of Leek town centre and a wide range of local amenities.
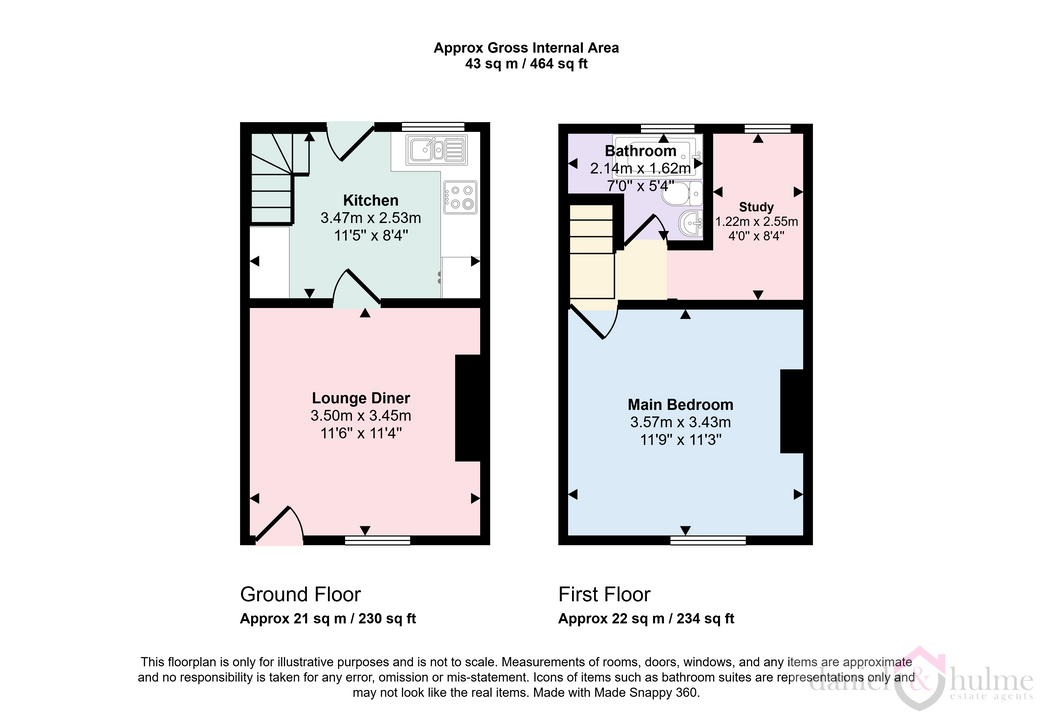
The ground floor comprises a comfortable lounge and kitchen, while upstairs is a good-sized main bedroom, bathroom and a separate study, providing a useful additional space for home working, dressing or storage.
The property benefits from uPVC double glazing throughout and gas central heating.
Outside, there is a good-sized rear garden with gated pedestrian access leading back onto Fountain Street. Although not directly adjoining the property, there is also a useful brick-built outbuilding, which belongs to the property and provides additional storage.
Offered to the market with NO UPWARD Chain.
Conveniently positioned for the town centre and everyday amenities, this is a great starter home with manageable accommodation and useful outside space, while also offering plenty of appeal as a potential buy-to-let investment.
A great opportunity to get onto the property ladder or add a conveniently located home to an investment portfolio. Early viewing is recommended.
Lounge:
3.56 m x 3.45 m (11'8" x 11'4")
Laminate wood effect flooring. Recessed fireplace with decorative tiled hearth and oak over mantel. Built-in meter cupboard. Radiator. Window to the front aspect.
Kitchen:
3.48 m x 2.57 m (11'5" x 8'5")
A range of wall and base units with inset stainless steel sink unit. Built in double oven, ceramic hob with extractor hood over. Stairs off to the first floor, with breakfast bar area under, Quarry tiled flooring. Window and glazed door out to the rear garden.
Main Bedroom:
A large spacious main bedroom with a window to the front elevation. Radiator.
Bathroom:
A white suite with panelled bath, with shower attachemebt and having tiled surround. Low level W.C and wash hand basin. Laminate flooring. Radiator. Onscure glazed window to the rear.
Study:
2.54 m x 1.27 m (8'4" x 4'2")
Radiator. Window to the rear aspect.
Outside:
A great sized garden with wall and fenced boundaries. Side gate providing access back to Fountain Street. There is a paved area at the end of the garden ideal for garden furniture.
There is an additional brick store, which is located away from the property on the pedestrian access to Fountain Street.
Utilities, Rights, Easements & Risks
Utility Supplies
| Electricity | Mains Supply |
|---|---|
| Water | Mains Supply |
| Heating | Central |
| Broadband | Ask Agent |
| Sewerage | Mains Supply |
Rights & Restrictions
| Article 4 Area | Ask Agent |
|---|---|
| Listed property | Ask Agent |
| Restrictions | Ask Agent |
| Required access | Ask Agent |
| Rights of Way | Ask Agent |
Risks
| Flooded in last 5 years | Ask Agent |
|---|---|
| Flood defenses | Ask Agent |
| Flood sources | Ask Agent |
Additional Details
Street View

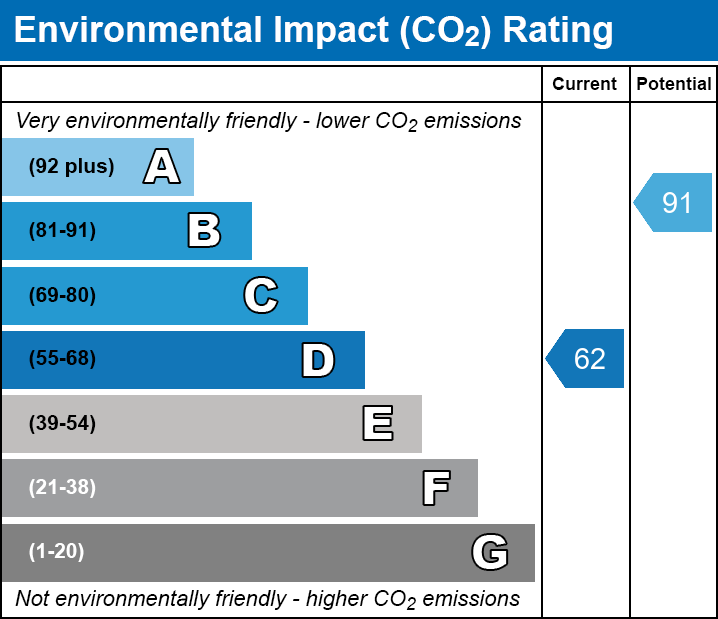
EPC Charts
Floorplans