Guide Price £200,000
4 beds 1 bath
Available
Shirley Street, Leek, Staffs ST13 8BG
Features
Summary
A spacious and characterful town house arranged over three floors, offering two reception rooms, three first-floor bedrooms, a further second-floor room and a large enclosed rear yard, all within easy reach of Leek town centre
Description
£200,000-£230,000
GUIDE PRICE £200,000 - £230,000
Occupying a popular position on Shirley Street, this spacious and characterful town house offers generous accommodation arranged over three floors, within easy reach of Leek town centre, well-regarded schools and Westwood Recreation Ground.
The property provides an excellent amount of living space, with plenty of flexibility for family life, home working or those simply looking for more room than is often found in a traditional town house. Character features remain throughout, complemented by the practical benefits of gas central heating and uPVC double glazing.
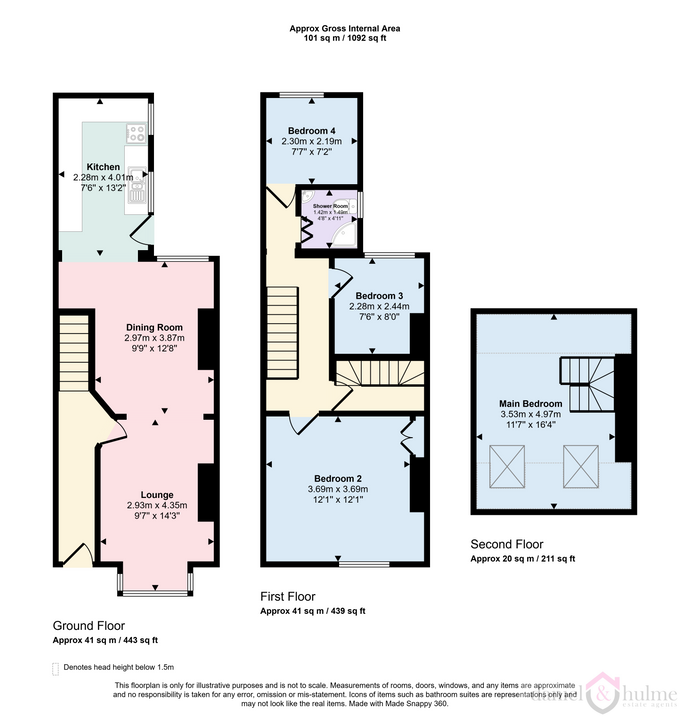
To the ground floor are two well-proportioned reception rooms, offering versatile space for both living and dining, together with the kitchen.
The first floor provides three bedrooms and a shower room, while the second floor offers a further useful room which could lend itself to a variety of uses depending on individual requirements.
Outside, the property benefits from a large enclosed yard, providing a practical and private outdoor space, together with a useful lean-to greenhouse. Gated rear access leads onto a pedestrian alleyway, offering convenient access back towards the street.
Well placed for local amenities, schools and recreational facilities, this is a surprisingly spacious home with plenty of character and flexibility, making it a strong option for families, first-time buyers or those looking for adaptable accommodation close to the centre of Leek
Entrance Hall:
Original Minton tiled flooring. Coved ceiling. Stairs off to the first floor. Radiator. uPVC door to the front aspect with glazed over panel.
Lounge
4.35 m x 2.93 m (14'3" x 9'7")
A feature fireplace with inset decorative tiles, and quarry tiled hearth Coved ceiling. Oak laminate flooring. Built-in unit housing the utility meters. Wall lights. Radiator. Box bay window to the front aspect. Open plan to the dining room:
Dining Room:
3.87 m x 2.97 m (12'8" x 9'9")
Part panelled walls. Tall column radiator. Oak laminate flooring. Useful understairs storage cupboard. Window to the rear yarden.
Kitchen:
4.01 m x 2.28 m (13'2" x 7'6")
Open plan from the dining room a range of wall and base units. Inset 1.5 bowl sink with mixer tap. Tiled walls. Space for electric oven, and plumbing for automatic washing machine. Space for wall fridge freezer. Terazzo tiled flooring. Two windows and a half glazed uPVC door to the side aspect.
First Floor Landing:
Access to bedrooms and shower room. Loft access hatch.
Bedroom One:
3.69 m x 3.69 m (12'1" x 12'1")
A spacious double bedroom, with built-in wardrobe. Radiator. Window to the front aspect.
Bedroom Two:
2.28 m x 2.44 m (7'6" x 8'0")
Radiator. Window to the rear aspect.
Bedroom Three:
2.19 m x 2.30 m (7'2" x 7'7")
Radiator. Window to the rear aspect.
Shower Room:
1.49 m x 1.42 m (4'11" x 4'8")
An enclosed shower cubicle with electric shower. Low level W.C and vanity sink unit with corner wash hand basin. Tiled walls. Obscure glazed window to the side aspect.
Attic Room:
4.97 m x 3.53 m (16'4" x 11'7")
A great sized room with exposed beams, and two Velux windows with fitted blinds. Radiator.
Outside:
A wonderful outdoor space that is paved, and made garden like with planters and some stocked borders. Gated access at the rear which provides pedestrian access to Shirley Street. A brick and wood outbuilding provides options for a potting shed, or storage facility.
Utilities, Rights, Easements & Risks
Utility Supplies
| Electricity | Mains Supply |
|---|---|
| Water | Mains Supply |
| Heating | Central |
| Broadband | Ask Agent |
| Sewerage | Mains Supply |
Rights & Restrictions
| Article 4 Area | Ask Agent |
|---|---|
| Listed property | Ask Agent |
| Restrictions | Ask Agent |
| Required access | Ask Agent |
| Rights of Way | Ask Agent |
Risks
| Flooded in last 5 years | Ask Agent |
|---|---|
| Flood defenses | Ask Agent |
| Flood sources | Ask Agent |
Additional Details
Street View
Floorplans