


Offers Over £190,000
3 beds 1 bath
Available
Portland Street, Leek, Staffordshire, ST13 6LA
Features
Summary
A spacious and characterful three double bedroom townhouse, arranged over three floors and ideally positioned within walking distance of Leek town centre. Offering two reception rooms, a cottage-style garden and a generous second-floor bathroom with both bath and separate shower, this is a well-proportioned home in a convenient location close to local amenities and schools.
Description
A spacious townhouse offering versatile accommodation arranged over three floors, combining generous room sizes with a convenient location close to the heart of the town.
The ground floor provides excellent living space, with two separate reception rooms offering flexibility for everyday family life. These could comfortably serve as a living room and dining room, with the second reception equally suited to use as a home office, playroom or additional sitting room. The ground floor is completed by the kitchen and a useful cloakroom.
To the first floor are two well-proportioned double bedrooms, providing comfortable accommodation and the second floor adds further appeal, with a third double bedroom alongside a particularly spacious bathroom. The bathroom is fitted with both a bath and separate shower, creating a generous and practical space. The property benefits from gas central heating and double glazing throughout.
Outside, the property benefits from a cottage-style garden, providing an attractive outdoor area to enjoy during the warmer months. The garden also has pedestrain access leading to the front of the property,
Portland Street is well placed for enjoying everything Leek has to offer, with the town centre within walking distance and a good selection of local amenities and schools close by. The combination of three double bedrooms, flexible reception space and a central location makes this an appealing home for a variety of buyers. Early viewing is recommended.
Front Room:
2.90 m x 2.88 m (9'6" x 9'5")
A spacious front room with coved ceiling, and exposed wooden flooring. Fireplace with tiled inset hearth and oak over mantel. Recessed shelving, and a built-in cupboard housing the utility meters. Radiator. Bay window to the front aspect with fitted plantation shutters. Wooden door with glazed fanlight over.
Lounge:
3.85 m x 3.69 m (12'8" x 12'1")
A feature fireplace with inset multi-fuel log burner on a stiled hearth. Picture rail. An understairs cupboard provides useful storage. Exposed wooden flooring. Recessed shelving. Radiator. French doors out to the rear yard.
Kitchen:
3.15 m x 1.59 m (10'4" x 5'3")
A solid wooden kitchen with base unit and open wall hung shelving. An inset stainless steel sink unit with mixer tap and wooden worktops over. Tiled splashbacks. Integrated single oven with four ring gas hob over. Under-couter space for fridge, and plumbing for an automatic washing machine. Recessed ceiling and pelmet lighting. Radiator. Tiled flooring.
Cloakroom:
1.58 m x 0.90 m (5'2" x 2'11")
Low level W.C and wall mounted wash hand basin with storage cupboard under, with tiled splashback. Tiled flooring. Obscure glazed window to the side aspect.
First Floor Landing:
Dado rail. Radiator. Stairs off to the second floor.
Bedroom Three:
3.29 m x 2.96 m (10'10" x 9'9")
Picture rail. Built-in cupboard. Radiator. Window to the front aspect.
Bedroom Two:
3.55 m x 3.06 m (11'8" x 10'0")
Picture rail. Radiator. Window to the rear aspect.
Second Floor Landing:
Loft access hatch. Dado rail.
Bedroom One:
3.73 m x 3.04 m (12'3" x 10'0")
The main bedroom has a dormer window to the front aspect. Radiator. The recessed area has been utilised as a wardrobe area with handing rails. (Restricted headroom in parts)
Bathroom :
2.46 m x 2.40 m (8'1" x 7'10")
A wonderful sized bathroom with both panelled bath with tiled surround and a hand held shower attachement plus a fully tiled enclosed shower cubicle with rainwater shower. The wash hand basin sits on a vanity storage unit and has a tiled splashabck. White column towel radiator. recessed ceiling spotlights. A useful eaves storage cupboard. A partial dividing wall separates the toilet, which features a white W.C with concealed cistern, cleverly incorporated within bespoke fitted cabinetry providing useful additional storage. Radiator. Recessed ceiling spotlights. Two Velux windows.
Outside:
A yard that is accessed from the Lounge French Doors with a paved area that can be turned into a cottage style garden with planters, and shrubs. Spacious enough for outside table and chairs. A garden shed and gated access to the alleyway leading back to Portland Street.
Utilities, Rights, Easements & Risks
Utility Supplies
| Electricity | Ask Agent |
|---|---|
| Water | Ask Agent |
| Heating | Ask Agent |
| Broadband | Ask Agent |
| Sewerage | Ask Agent |
Rights & Restrictions
| Article 4 Area | Ask Agent |
|---|---|
| Listed property | Ask Agent |
| Restrictions | Ask Agent |
| Required access | Ask Agent |
| Rights of Way | Ask Agent |
Risks
| Flooded in last 5 years | Ask Agent |
|---|---|
| Flood defenses | Ask Agent |
| Flood sources | Ask Agent |
Additional Details

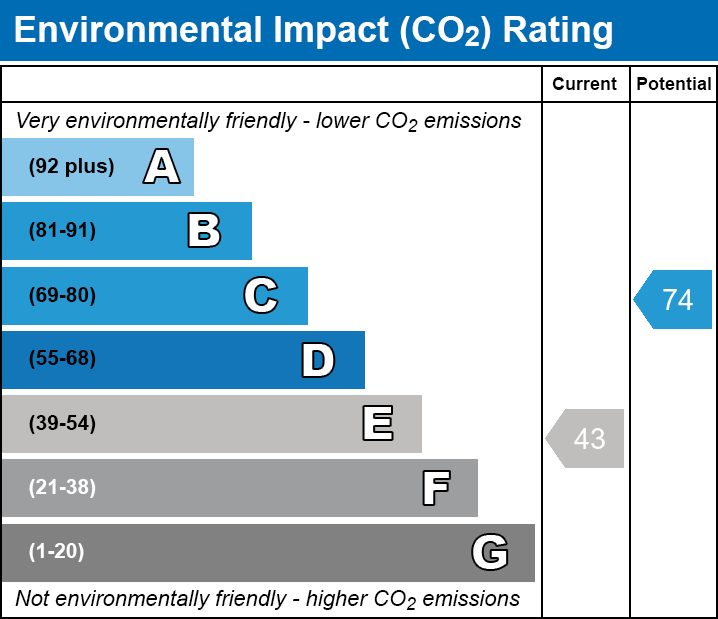
EPC Charts
Floorplans
