Offers Around £175,000
3 beds 1 bath 1 garage
Under Offer
Swallow Croft, Leek, Staffordshire, ST13 8JB
Features
Summary
Situated in a popular residential cul-de-sac the property is a spacious and versatile three-bedroom split-level home offering an exciting opportunity for purchasers seeking a property they can update to their own taste.
Description
Situated in a popular residential cul-de-sac the property is a spacious and versatile three-bedroom split-level home offering an exciting opportunity for purchasers seeking a property they can update to their own taste.
The accommodation is arranged over a split-level layout and provides generously proportioned living space throughout. The property would benefit from areas of redecoration and modernisation, but offers an excellent foundation from which to create a stylish and comfortable family home, which can be configured to suit.
The accommodation includes an entrance porch, dining room, kitchen and a generous lounge with access to the rear garden. Across the upper levels are three bedrooms and a family bathroom.
Externally, the property benefits from off-road parking, a garage and a tiered rear garden, providing plenty of scope for landscaping. Offering considerable potential in a well-established location, this property is ideally suited to first-time buyers, young families, investors or anyone looking for a rewarding refurbishment project.
Conveniently located close to Leek town centre, with a good range of shops, supermarkets, schools and everyday amenities all within easy reach. The property is also well placed for local transport links and access to the surrounding Staffordshire Moorlands, making it a practical location for families, first-time buyers and commuters alike.
Viewing is strongly recommended to appreciate the space, layout and potential on offer.
Porch:
Cupboard off housing the combination boiler. Window to the side aspect, and obscure glazed uPVC door to the front elevation.
Dining Area:
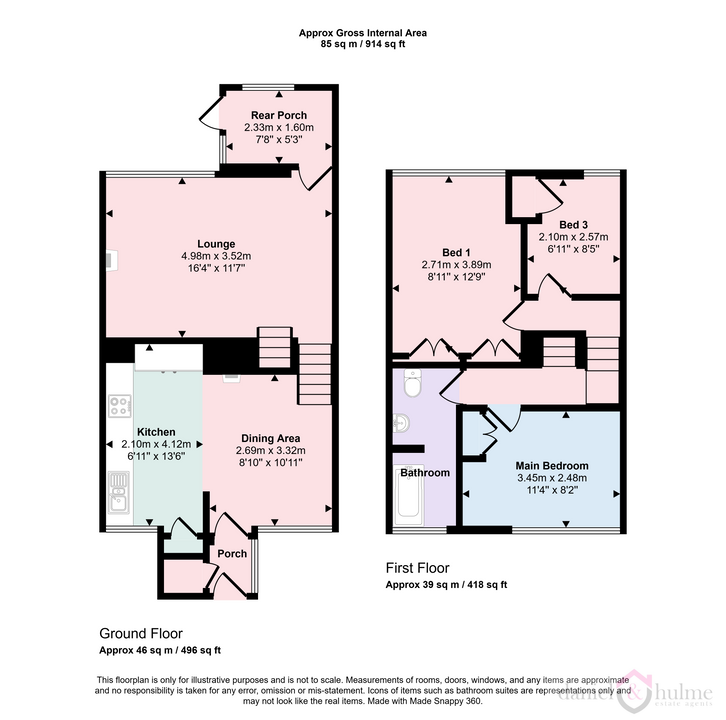
3.32 m x 2.69 m (10'11" x 8'10")
A recessed fireplace with a multi-fuel log burner on a tiled hearth. Dado rail and coved ceiling. Stairs up to the lounge. Radiator. Window to the front aspect. Arch through to the kitchen.
Kitchen:
4.12 m x 2.10 m (13'6" x 6'11")
A range of wall and base units including tall larder unit. An inset sink unit having mixer tap. Built-in double over, and four ring gas hob with extractor hood over. Tiled walls and flooring. Cupboard off with shelving and housing the utility meters. Window to the front aspect.
Lounge:
4.98 m x 3.52 m (16'4" x 11'7")
A spacious room with a feature fireplace with inset electric pebble display fire. Recessed shelving Coved ceiling. Open stairs to the first floor landing. Door into the rear porch / utility. Radiator. Window to the rear aspect.
Rear Porch:
2.33 m x 1.60 m (7'8" x 5'3")
A useful rear porch, with electric that could be utikised as a utility area. Obscure glazed window to the rear, and a glazed uPVC door and window to the side patio area.
Bedroom Two:
3.45 m x 2.48 m (11'4" x 8'2")
Built-in storage. Coved ceiling. Window to the front aspect. Radiator.
Bathroom:
A full suite with panelled bath with shower over, vanity hand basin and low level W.C, Full height tiled walls. Small storage cupboard off. Radiator. Obscure glazed window to the front aspect.
Bedroom Three:
2.57 m x 2.10 m (8'5" x 6'11")
Built-in cupboard off for storage. Window to the rear aspect. Coved ceiling. Radiator.
Bedroom One:
3.89 m x 271.00 m (12'9" x 889'1")
A range of built-in cupboard and over-head storage. Coved ceiling. Window to the rear aspect. Radiator.
Front:
The property occupies an elevated position and is accessed via steps up alongside the garage. Above the garage is a seating area, with astroturf creating a great spot to sit out and enjoy the views. A paved area outsde the front offers space for a table and ideal of outside dining.
Garage:
A single detached garage, with up and over door. Window to the side aspect. A paved drive in front provides off road parking for an additional vehicle.
Rear:
There is a patio area accessed from the rear porch. Stepsthen lead to a tiered rear garden with potential to create lawned areas, seating areas and more. The top of the garden backs on to Westwood Golf Club, and again offers amazing elevated views of the town.
Utilities, Rights, Easements & Risks
Utility Supplies
| Electricity | Mains Supply |
|---|---|
| Water | Mains Supply |
| Heating | Double Glazing, Gas Central |
| Broadband | Ask Agent |
| Sewerage | Ask Agent |
Rights & Restrictions
| Article 4 Area | Ask Agent |
|---|---|
| Listed property | Ask Agent |
| Restrictions | Ask Agent |
| Required access | Ask Agent |
| Rights of Way | Ask Agent |
Risks
| Flooded in last 5 years | Ask Agent |
|---|---|
| Flood defenses | Ask Agent |
| Flood sources | Ask Agent |
Additional Details
Street View


EPC Charts
Floorplans