Offers Over £250,000
3 beds 1 bath
Available
Cheadle Road, Cheddleton, ST13 7DD
Features
Summary
A well-maintained THREE BEDROOM semi-detached home, offering spacious accommodation, a generous rear garden, driveway parking and NO UPWARD CHAIN.
Situated within easy reach of the market town of Leek, this well-presented three-bedroom semi-detached property offers spacious and versatile accommodation, making it an ideal choice for first-time buyers, couples and families alike.
Description
A well-maintained THREE BEDROOM semi-detached home, offering spacious accommodation, a generous rear garden, driveway parking and NO UPWARD CHAIN.
Situated within easy reach of the market town of Leek, this well-presented three-bedroom semi-detached property offers spacious and versatile accommodation, making it an ideal choice for first-time buyers, couples and families alike.
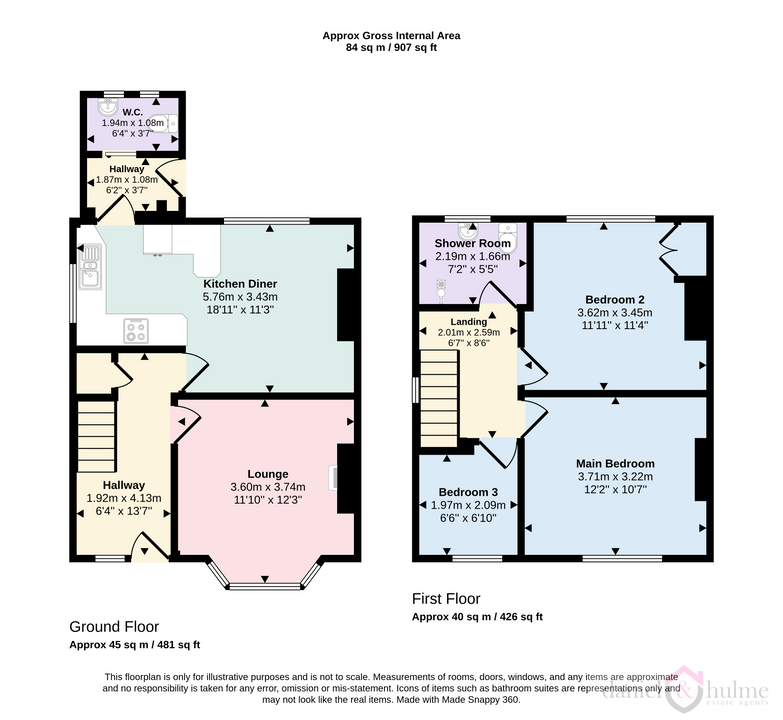
The property is approached via a driveway providing off-road parking and leading to the main entrance. Internally, the ground floor comprises a spacious lounge together with a kitchen/diner offering plenty of room for both cooking and dining. A useful downstairs cloakroom completes the ground-floor accommodation.
To the first floor are three bedrooms and a shower room. The property has been well maintained throughout and benefits from gas central heating and uPVC double glazing.
Externally, a particular feature of the property is the generous rear garden. Currently incorporating a pond and useful outbuilding, the garden provides plenty of space and scope for a new owner to adapt and create an outside area to suit their needs.
Conveniently positioned for access into the popular market town of Leek, with its wide range of shops, schools and local amenities. The location also provides good road links towards the surrounding Potteries towns and wider commuter network.
Offered for sale with NO UPWARD CHAIN, viewing is highly recommended.
Hallway:
4.13 m x 1.92 m (13'7" x 6'4")
Coved ceiling. Stairs off to the first floor. Useful understairs cupboard. Wood effect laminate flooring with fitted mat well. uPVC door and side obscure panel.
Lounge:
3.74 m x 3.60 m (12'3" x 11'10")
A light and airy room having coved ceiling. A feture fireplace with inset flame effect fire on marble heart with wooden surround. Radiator. Bay window to the front aspect.
Kitchen Diner:
5.76 m x 3.43 m (18'11" x 11'3")
A wonderful space that offers a full range of wall and base units having tiled splashbacks. Inset stainless steel sink unit with mixer tap. A built in over, four ring gas hob with extractor over. A window to the side elevation with over pelmet lighting. The kitchen area has wood effect laminate flooring.
The dining area has coved ceiling and a window to the rear aspect over looking the garden. Radiator.
Inner Hallway:
1.87 m x 1.08 m (6'2" x 3'7")
uPVC door out to the rear garden. Radiator. Oak effect laminate flooring.
W.C:
1.94 m x 1.08 m (6'4" x 3'7")
Low level W.C and pedestal wash hand basin. Radiator. Oak effect flooring. Two obscure glazed windows to the rear aspect.
Landing:
2.59 m x 2.01 m (8'6" x 6'7")
Obscure glzed window to the side aspect. Coved ceiling.
Bedroom One:
3.71 m x 3.22 m (12'2" x 10'7")
Picture rail. Radiator. Window to the front elevation.
Bedroom Two:
3.62 m x 3.45 m (11'11" x 11'4")
Built-in wardrobe. Picture rail. Radiator. Window to the rear aspect.
Bedroom Three:
2.09 m x 1.97 m (6'10" x 6'6")
Window to the front with fitted blind. Radiator. Window to the front aspect.
Shower Room:
Wet room flooring with fitted electric shower. Low level W.C and vanity wash hand basin. Full height tiled walls. Radiator. Obscure glazed window to the rear aspect.
Outside:
The property is approached via a generous driveway providing ample off-road parking, complemented by well-stocked established borders with a variety of mature planting, including an impressive Monkey Puzzle tree, creating an attractive approach to the home.
A generous rear garden comprising a paved area, pond and established garden areas extending towards the rear. There is also a substantial outbuilding requiring some attention, offering useful storage space. The garden provides a good-sized outdoor area with a variety of established planting.
The area has fenced boundaries and gated access to the side driveway and garage.
Garage:
A good useful space with double wooden doors. Light and power to the garage.
Utilities, Rights, Easements & Risks
Utility Supplies
| Electricity | Mains Supply |
|---|---|
| Water | Mains Supply |
| Heating | Central |
| Broadband | Ask Agent |
| Sewerage | Mains Supply |
Rights & Restrictions
| Article 4 Area | Ask Agent |
|---|---|
| Listed property | Ask Agent |
| Restrictions | Ask Agent |
| Required access | Ask Agent |
| Rights of Way | Ask Agent |
Risks
| Flooded in last 5 years | Ask Agent |
|---|---|
| Flood defenses | Ask Agent |
| Flood sources | Ask Agent |
Additional Details
Street View

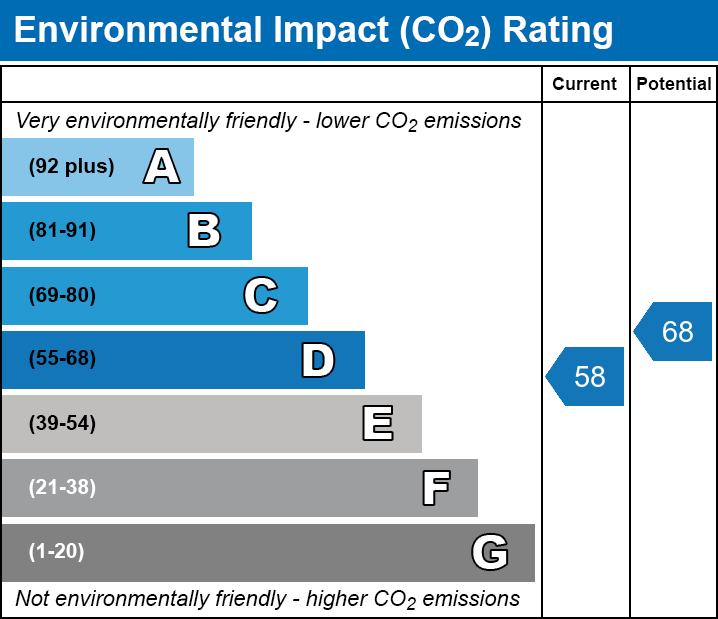
EPC Charts
Floorplans