


Offers Around £139,950
2 beds 1 bath
SSTC
London Street, Leek, Staffordshire
Features
Summary
A quaint two-bedroom home on London Street, ideally located within walking distance of Leek town centre and close to local amenities.
Full of character and charm, this Grade II listed property offers well-presented accommodation throughout, with decorative period features including attractive front windows.
The ground floor comprises a spacious lounge and modern fitted kitchen, while the first floor offers two double bedrooms and a bathroom. The property also benefits from gas central heating.
Externally, there is a paved patio area and an enclosed, low-maintenance rear garden with gated access.
A charming home in a convenient town centre location.
Description
A quaint two-bedroom home on London Street, ideally located within walking distance of the town centre and close to all local amenities.
Full of character and charm, this Grade II listed property offers well-presented accommodation throughout with decorative period features.
The ground floor comprises a spacious lounge and modern fitted kitchen, while the first floor offers two double bedrooms and a bathroom. The property also benefits from gas central heating.
Externally, there is a paved patio area and an enclosed, low-maintenance rear garden with gated access.
A charming home in a convenient town centre location. Offered to the market with no upward chain.
Lounge:
3.60 m x 3.68 m (11'10" x 12'1")
Painted wooden door opening into the lounge, featuring a fireplace ready to be reinstated as an attractive focal point. The room also benefits from a radiator, fitted carpet, and window overlooking the front elevation.
Kitchen:
3.66 m x 2.54 m (12'0" x 8'4")
Modern kitchen fitted with a range of white wall and base units, providing good storage and work surface space. Includes an inset stainless steel sink, tiled splashbacks, recessed ceiling spotlights, vinyl flooring, integrated single electric oven, four-ring gas hob, and extractor hood over.
Stairs lead to the first floor, with a door and window overlooking the rear garden.
First Floor Landing:
Loft access hatch.
Bedroom One:
3.69 m x 2.49 m (12'1" x 8'2")
Dual windows to the front elevation. Radiator.
Bedroom Two:
2.89 m x 1.93 m (9'6" x 6'4")
Built-in cupboard housing the combination boiler. Radiator. Window to the rear elevation.
Bathroom:
A full bathroom suite with panelled bath and electric shower over with curtain. Pedestal wash hand basin and low level W.C. Full height tiled walls. Wall mounted cabinet.
Outside;
A paved patio area with a useful shed. A small fence divides the low maintenance rear garden area. There is gated access to the rear.
Utilities, Rights, Easements & Risks
Utility Supplies
| Electricity | Mains Supply |
|---|---|
| Water | Mains Supply |
| Heating | Central |
| Broadband | Ask Agent |
| Sewerage | Mains Supply |
Rights & Restrictions
| Article 4 Area | Ask Agent |
|---|---|
| Listed property | Ask Agent |
| Restrictions | Ask Agent |
| Required access | Ask Agent |
| Rights of Way | Ask Agent |
Risks
| Flooded in last 5 years | Ask Agent |
|---|---|
| Flood defenses | Ask Agent |
| Flood sources | Ask Agent |
Additional Details
Street View
EPC Charts

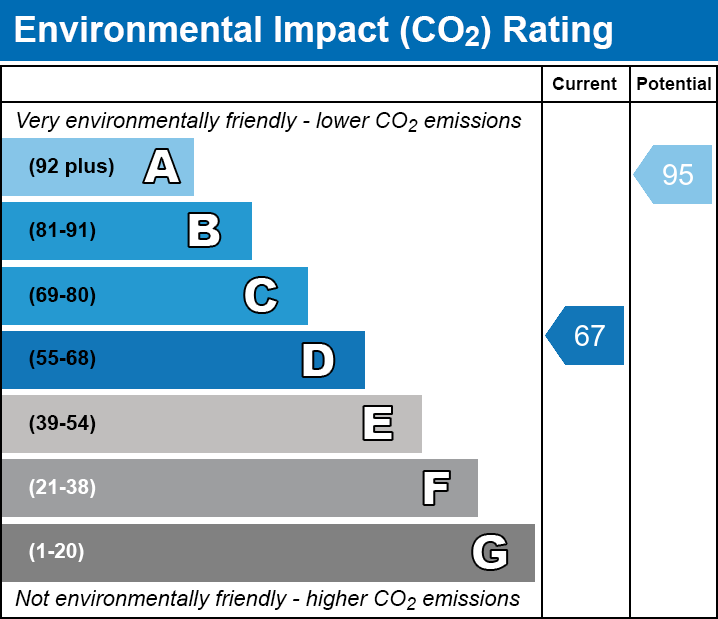
EPCs
Floorplans
