Offers in region of £289,950
3 beds 1 bath
Available
Cherry Close, Fulford, Stoke-On-Trent
Features
Summary
Situated in the Staffordshire village of Fulford, this three-bedroom detached bungalow offers versatile accommodation, gardens to the front and rear, a driveway and garage.
Description
Situated in the Staffordshire village of Fulford, this three-bedroom detached bungalow offers versatile accommodation, gardens to the front and rear, a driveway and garage.
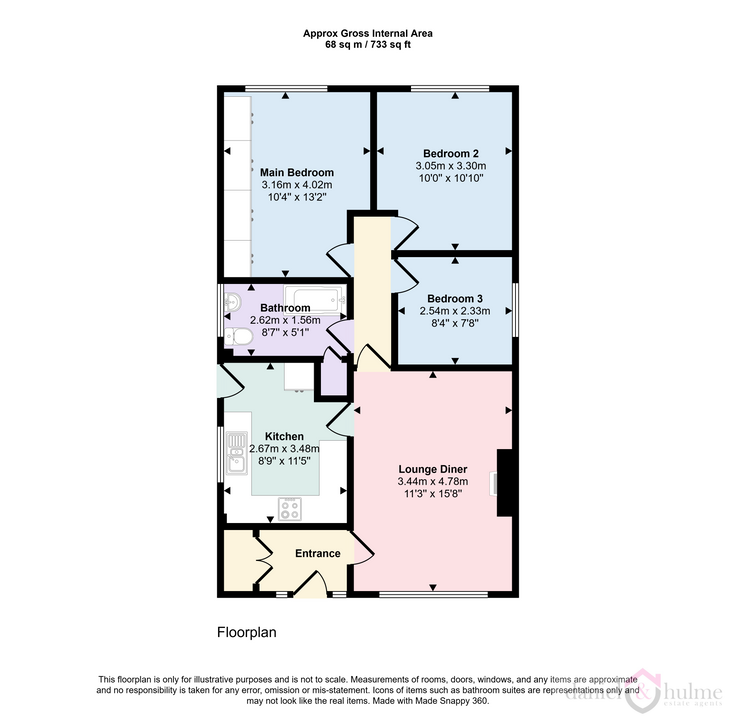
Benefiting from uPVC double glazing and gas central heating throughout, the accommodation briefly comprises an entrance hall, lounge, kitchen, three bedrooms and a family bathroom. One bedroom is currently used as a dining room, demonstrating the flexibility of the layout to suit a range of needs.
Outside, the front and rear gardens provide space to relax and enjoy the outdoors, while the driveway and garage offer off-road parking and useful storage.
Fulford combines village surroundings with access to Stone and Stoke-on-Trent for a wider choice of shops, services and leisure facilities. The surrounding countryside offers opportunities for walking and enjoying the Staffordshire landscape.
Viewing is recommended to appreciate the accommodation and setting on offer. Offered to the market with NO UPWARD chain.
Entrance Hall:
UPVC entrance door with double glazed windows. Built in double storage cupboard with storage above. Radiator.
Lounge:
4.78 m x 3.44 m (15'8" x 11'3")
Well proportioned family room with feature fireplace having inset fire on marble hearth with wooden surround. Coved ceiling. Laminate flooring. Double radiator. Bay window to the front aspect.
Kitchen:
3.48 m x 2.67 m (11'5" x 8'9")
Range of wall and base storage units and wall cupboards with integrated oven, hob over and extractor hood. Inset sink unit. Integrated dishwasher and fridge/freezer. Space for washer/dryer. Part tiled walls. Tiled flooring. Radiator. Window to the side aspect. uPVC door to the side leading to the garden.
Bedroom One:
4.02 m x 3.16 m (13'2" x 10'4")
Sealed double glazed window unit to the rear. Fitted range of wardrobes. Radiator.
Bedroom Two:
3.30 m x 3.05 m (10'10" x 10'0")
Double glazed window to the rear. Radiator
Bedroom Three / Dining Room:
2.54 m x 2.33 m (8'4" x 7'8")
Radiator. Window to the side aspect.
Bathroom:
2.62 m x 1.56 m (8'7" x 5'1")
Modern suite in white with panelled bath with mains feed shower over, pedestal hand wash basin and low level W.C. Sealed obscure double glazed window to the side. Heated towel rail. Tiled flooring and tiled walls.
Outside:
Front Garden with lawn and borders. Drive providing parking and leading to the garage. Rear Garden with patio, lawn and decked area.
Garage:
Single garage with up and over door. Power and light.
Utilities, Rights, Easements & Risks
Utility Supplies
| Electricity | Mains Supply |
|---|---|
| Water | Mains Supply |
| Heating | Central |
| Broadband | Ask Agent |
| Sewerage | Mains Supply |
Rights & Restrictions
| Article 4 Area | Ask Agent |
|---|---|
| Listed property | Ask Agent |
| Restrictions | Ask Agent |
| Required access | Ask Agent |
| Rights of Way | Ask Agent |
Risks
| Flooded in last 5 years | Ask Agent |
|---|---|
| Flood defenses | Ask Agent |
| Flood sources | Ask Agent |
Additional Details
Street View
EPCs
Floorplans